8045 Newell St #512
8045 Newell St #512
8045 Newell St #512
8045 Newell St #512
8045 Newell St #512
8045 Newell St #512
8045 Newell St #512
8045 Newell St #512
8045 Newell St #512
8045 Newell St #512
8045 Newell St #512
8045 Newell St #512
8045 Newell St #512
8045 Newell St #512
8045 Newell St #512
8045 Newell St #512
8045 Newell St #512
8045 Newell St #512
8045 Newell St #512
8045 Newell St #512
8045 Newell St #512
8045 Newell St #512
8045 Newell St #512
8045 Newell St #512
8045 Newell St #512
8045 Newell St #512
8045 Newell St #512
8045 Newell St #512
8045 Newell St #512
8045 Newell St #512
8045 Newell St #512
8045 Newell St #512
8045 Newell St #512
8045 Newell St #512
8045 Newell St #512
8045 Newell St #512
8045 Newell St #512
8045 Newell St #512
8045 Newell St #512
8045 Newell St #512
8045 Newell St #512
8045 Newell St #512
8045 Newell St #512
8045 Newell St #512
8045 Newell St #512
8045 Newell St #512
8045 Newell St #512
8045 Newell St #512
8045 Newell St #512
SEE ALL PHOTOS
8045 Newell St #512
8045 Newell St #512
8045 Newell St #512
8045 Newell St #512
8045 Newell St #512
8045 Newell St #512
8045 Newell St #512
8045 Newell St #512
8045 Newell St #512
8045 Newell St #512
8045 Newell St #512
8045 Newell St #512
8045 Newell St #512
8045 Newell St #512
8045 Newell St #512
8045 Newell St #512
8045 Newell St #512
8045 Newell St #512
8045 Newell St #512
8045 Newell St #512
8045 Newell St #512
8045 Newell St #512
8045 Newell St #512
8045 Newell St #512
8045 Newell St #512
8045 Newell St #512
8045 Newell St #512
8045 Newell St #512
8045 Newell St #512
8045 Newell St #512
8045 Newell St #512
8045 Newell St #512
8045 Newell St #512
8045 Newell St #512
8045 Newell St #512
8045 Newell St #512
8045 Newell St #512
8045 Newell St #512
8045 Newell St #512
8045 Newell St #512
8045 Newell St #512
8045 Newell St #512
8045 Newell St #512
8045 Newell St #512
8045 Newell St #512
8045 Newell St #512
8045 Newell St #512
8045 Newell St #512
8045 Newell St #512
Sold

8045 Newell St #512

8045 NEWELL STREET Unit: 512, SILVER SPRING, MD 20910

$345,000
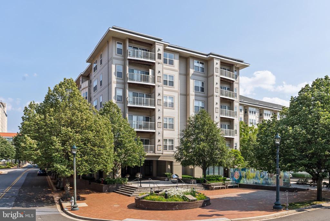
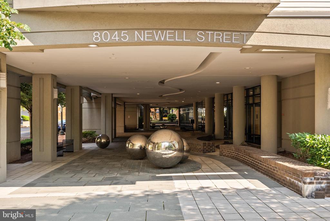
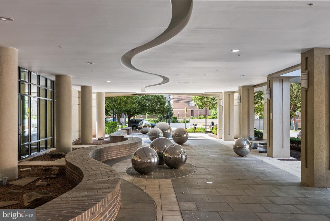
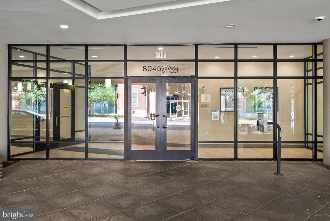
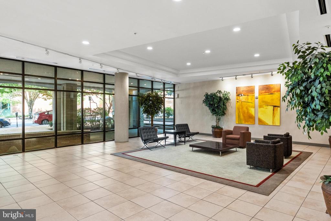
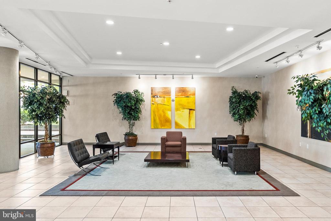
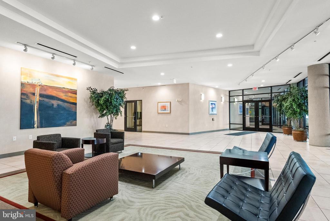
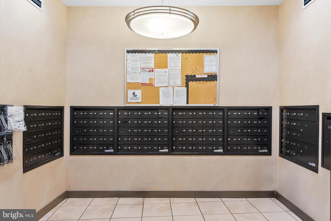
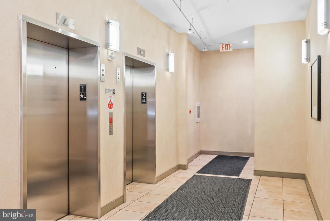
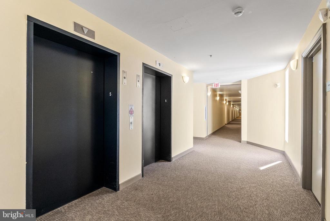
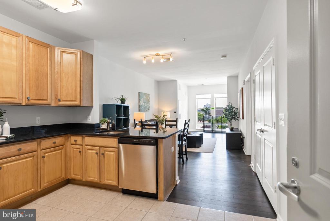
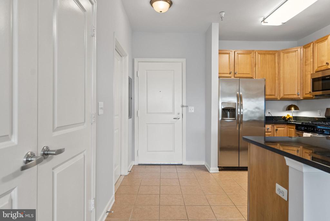
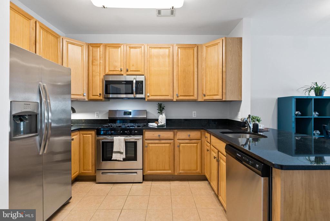
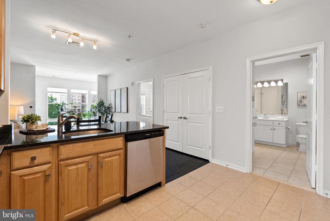
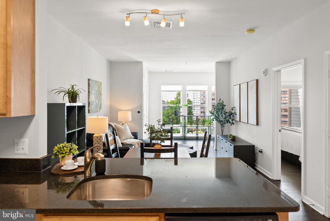
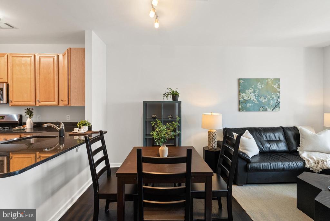
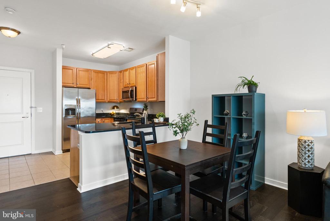
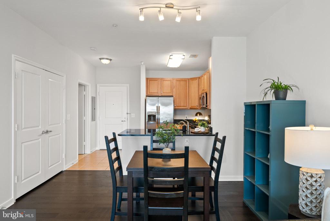
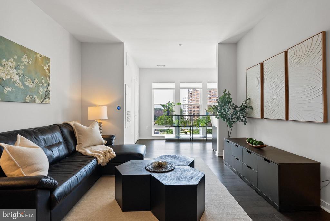
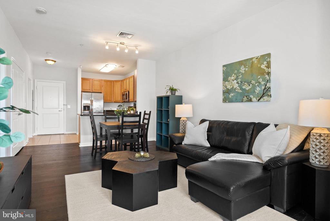
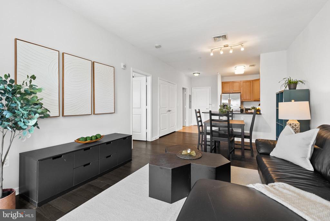
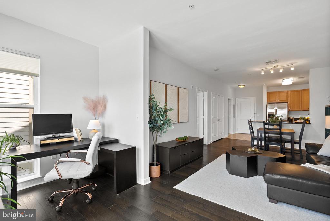
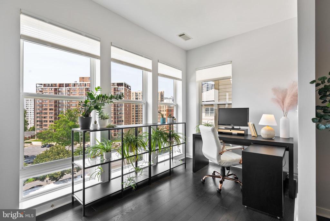
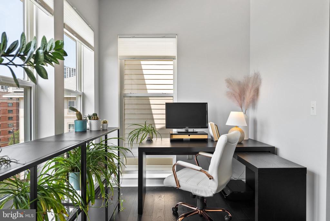
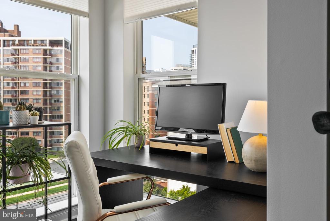
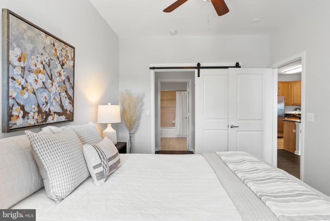
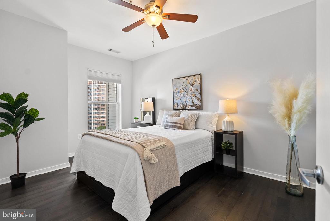
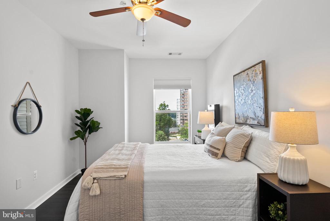
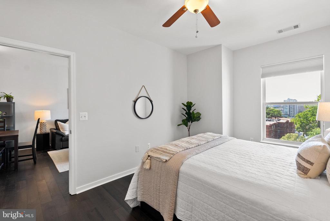
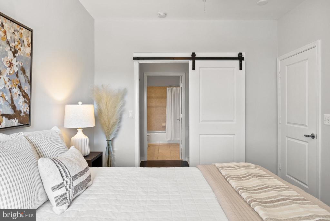
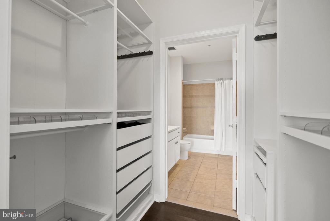
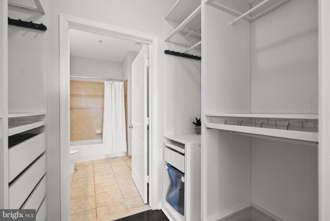
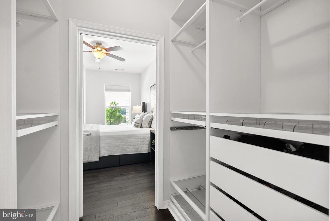
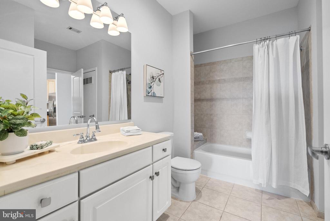
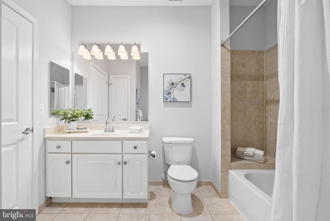
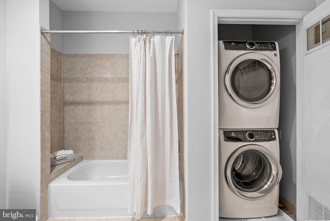
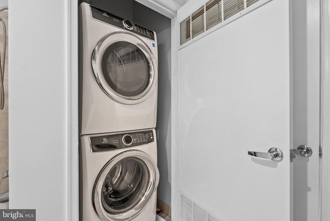
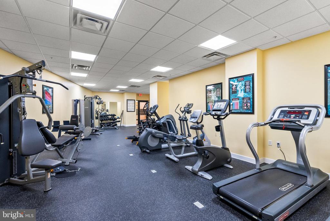
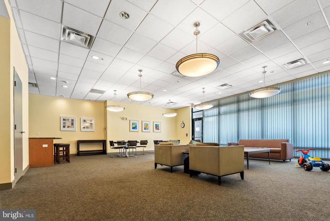
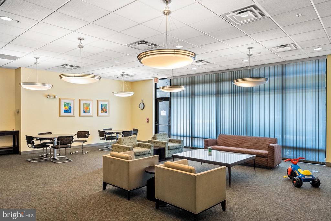
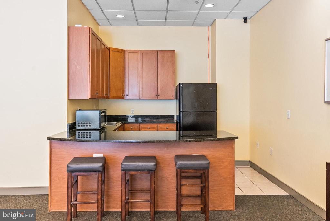
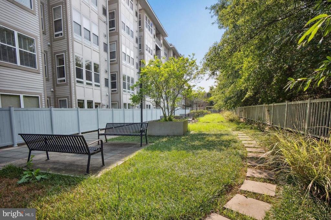
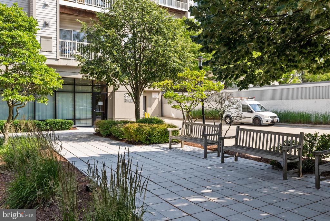
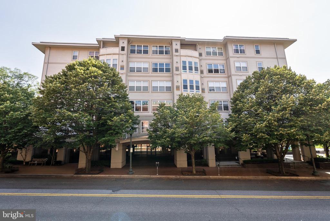
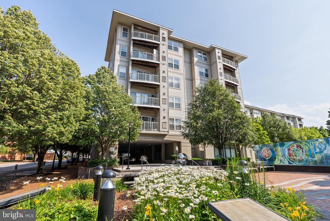
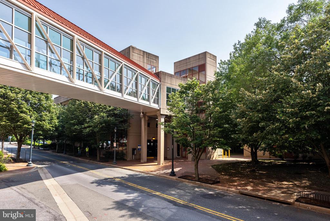
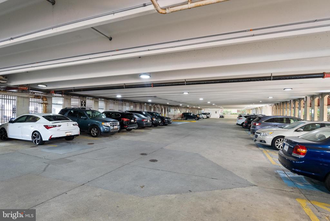
Welcome to 8045 @ Silver Spring Metro! This contemporary building was built in 2005 and is in the heart of downtown Silver Spring, convenient to everything and only minutes from the DC border! Unit #512 is on the top floor, featuring a bonus den with floor-to-ceiling windows that offers a separate flexible space (home office, exercise, etc.) yet also allows tons of natural light to flood into the home. This welcoming and open floor plan showcases extra high ceilings, hardwood floors and a fresh coat of paint throughout. The Seller made several thoughtful upgrades, including an extensive built-in closet system with motion-activated lighting and sliding barn door. The default W/D set-up for the building is a combo W/D unit with only one outlet. However, the Seller upgraded the W/D closet electricity so the closet can outfit a full-size separate washer and dryer unit. All of the appliances were replaced in Dec 2019/Jan 2020. HWH 2019. With a good offer, the Seller will offer the Buyer a credit for 1-year of paid parking in the public Kennett Street garage, which is directly adjacent to the building and where she has parked with ease during her entire tenure. 8045 @ Silver Spring Metro offers its residents a secure entrance into a spacious lobby, a fitness center, community room, community restrooms, and an expansive outdoor terrace and picnic area. It is located moments from all the dining and shopping available in bustling Downtown Silver Spring! Welcome home!

1
bed

1
bath

820 Sq.Ft. LIVING AREA

Brittanie DeChino

Brittanie DeChino

Features & Amenities

Interior

  • total bedrooms1
  • Total bathroom1
  • full bathroom1
  • Laundry room Has Laundry, Washer In Unit, Dryer In Unit
  • Flooring Hardwood
  • APPLIANCES Refrigerator, Icemaker, Oven/Range - Gas, Dishwasher, Built-In Microwave, Disposal, Washer/Dryer Stacked, Washer - Front Loading, Dryer - Front Loading
  • other interior Features Wood Floors, Built-Ins, Ceiling Fan(s), Primary Bath(s), Upgraded Countertops, Combination Dining/Living, Walk-in Closet(s), Bathroom - Tub Shower, Dining Area, Entry Level Bedroom, Floor Plan - Open, Other

Area & Lot

  • Status Sold
  • Date Sold August 15, 2025
  • Living Area820 Sq.Ft.
  • Total Area820 Sq.Ft.
  • MLS® IDMDMC2182126
  • TypeResidential
  • YEAR BUILT2005
  • NeighborhoodPRINCE GEORGE’S COUNTY
  • Architecture StylesContemporary
  • View DescriptionCity
  • Elementary SchoolEAST SILVER SPRING
  • Middle SchoolTAKOMA PARK
  • High SchoolMONTGOMERY BLAIR
  • School DistrictMONTGOMERY COUNTY PUBLIC SCHOOLS

Exterior

  • STORIES1
  • water SourcePublic
  • PoolNo Pool
  • parkingOn Street
  • HEAT TYPECentral
  • AIR CONDITIONINGCentral A/C, Ceiling Fan(s)
  • sewerPublic Sewer
  • Disability FeaturesNone
  • HOA AmenitiesElevator, Fitness Center, Security, Community Center, Common Grounds, Picnic Area
  • other exterior FeaturesStreet Lights, Sidewalks

Financial

  • Sales Price$345,000
  • Real Estate Tax $3,564/yr
  • Zoning CBD1

PRINCE GEORGE’S COUNTY

Explore

Work With Brittanie

Brittanie is proud to serve the Washington, DC Metro Region, with a specialized focus in Washington, DC, and the close-in suburbs of Virginia and Maryland. She offers full-service concierge real estate services at all price points. Brittanie puts her client’s highest interests above all else and fiercely and diplomatically represents them at all times.

Follow Me on Instagram