50 U ST NW #B
50 U ST NW #B
50 U ST NW #B
50 U ST NW #B
50 U ST NW #B
50 U ST NW #B
50 U ST NW #B
50 U ST NW #B
50 U ST NW #B
50 U ST NW #B
50 U ST NW #B
50 U ST NW #B
50 U ST NW #B
50 U ST NW #B
50 U ST NW #B
50 U ST NW #B
50 U ST NW #B
50 U ST NW #B
50 U ST NW #B
50 U ST NW #B
50 U ST NW #B
50 U ST NW #B
SEE ALL PHOTOS
50 U ST NW #B
50 U ST NW #B
50 U ST NW #B
50 U ST NW #B
50 U ST NW #B
50 U ST NW #B
50 U ST NW #B
50 U ST NW #B
50 U ST NW #B
50 U ST NW #B
50 U ST NW #B
50 U ST NW #B
50 U ST NW #B
50 U ST NW #B
50 U ST NW #B
50 U ST NW #B
50 U ST NW #B
50 U ST NW #B
50 U ST NW #B
50 U ST NW #B
50 U ST NW #B
50 U ST NW #B
Courtesy of TTR Sotheby's International Realty
Leased

50 U ST NW #B

50 U STREET NW Unit: B, WASHINGTON, DC 20001

$2,900/month
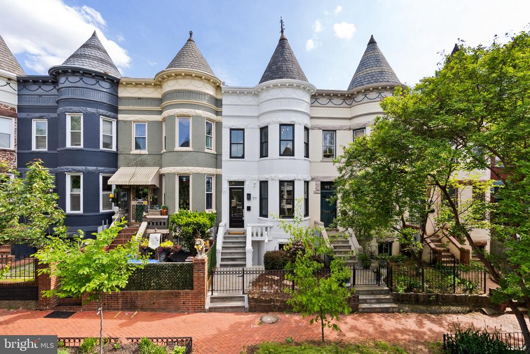
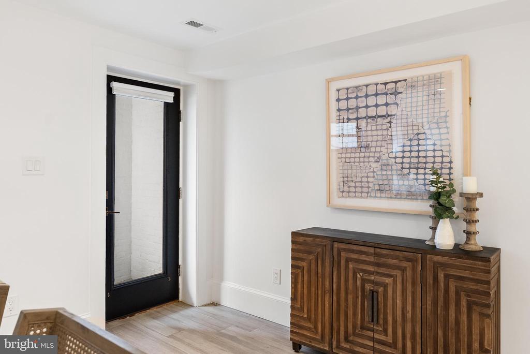
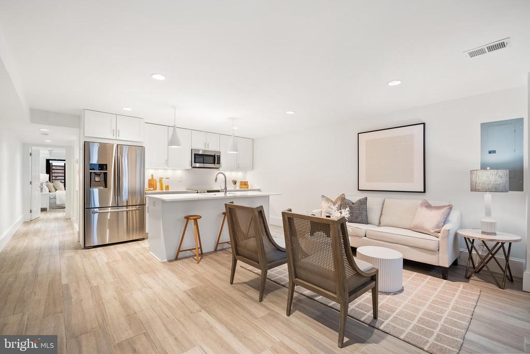
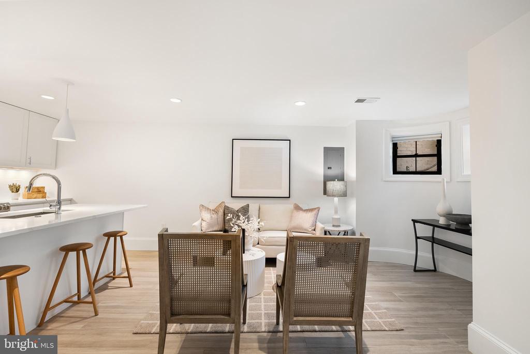
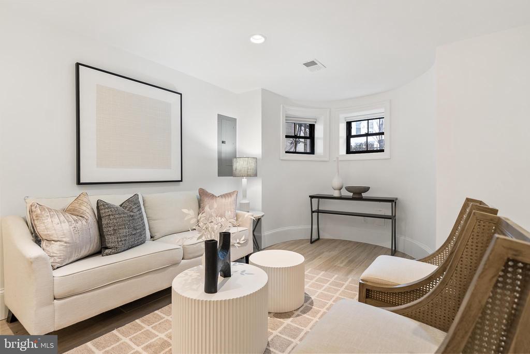
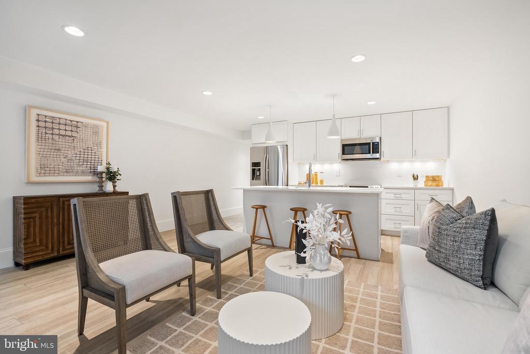
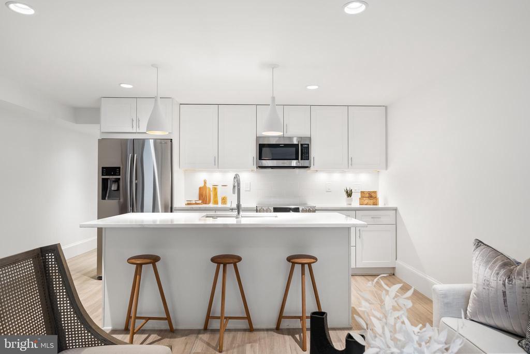
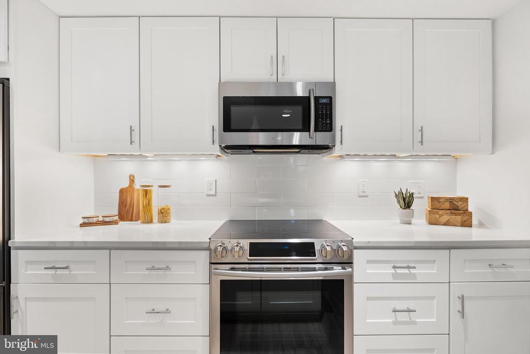
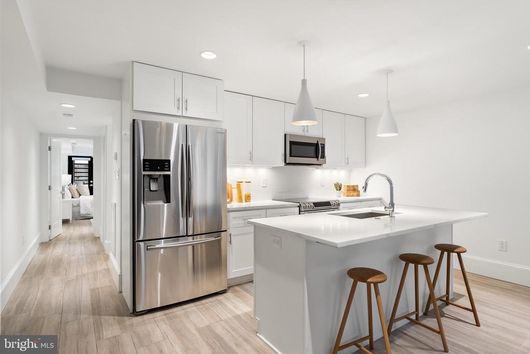
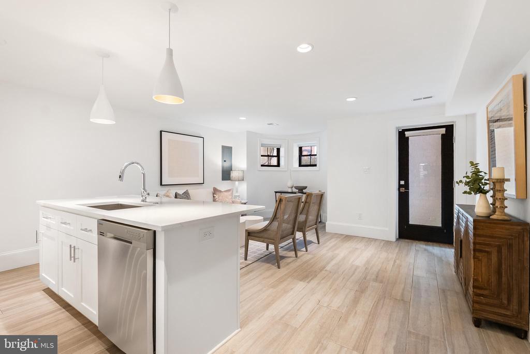
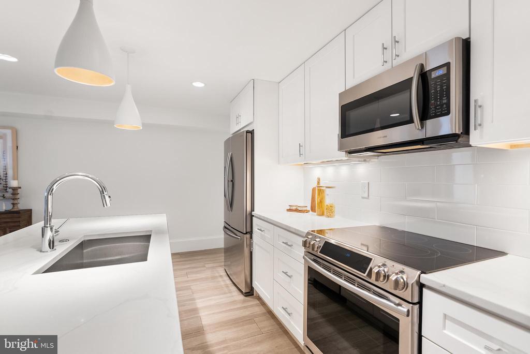
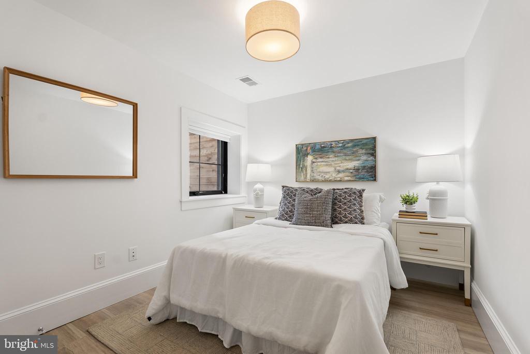
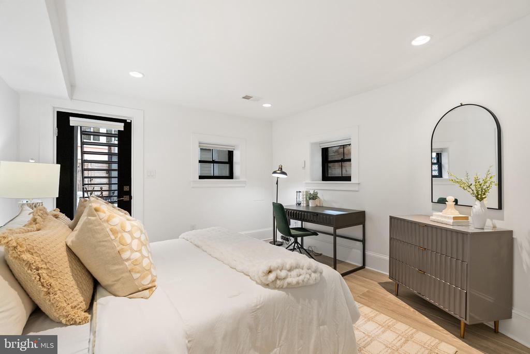
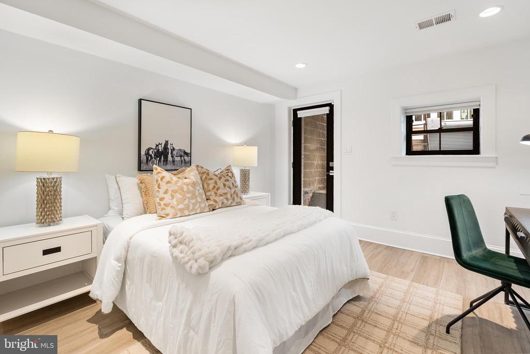
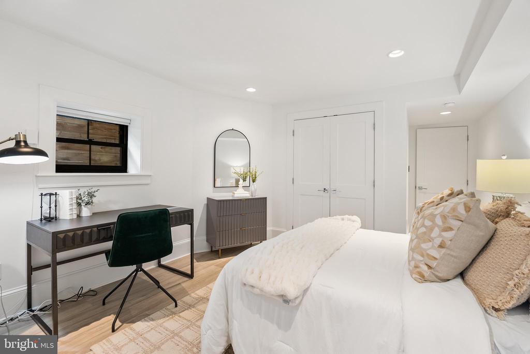
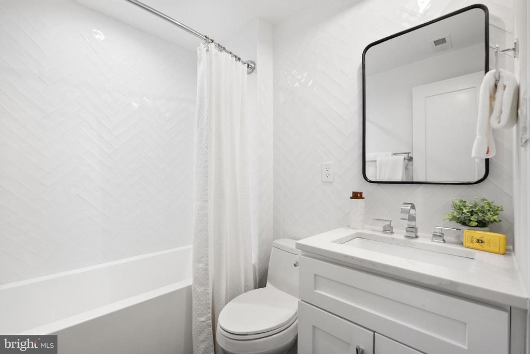
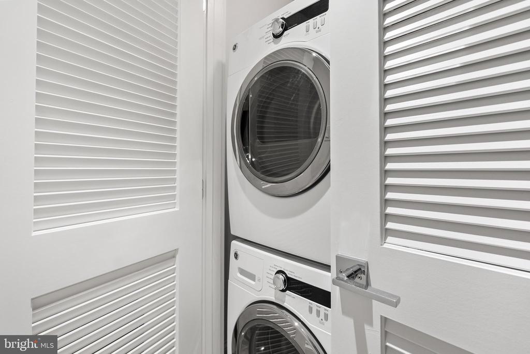
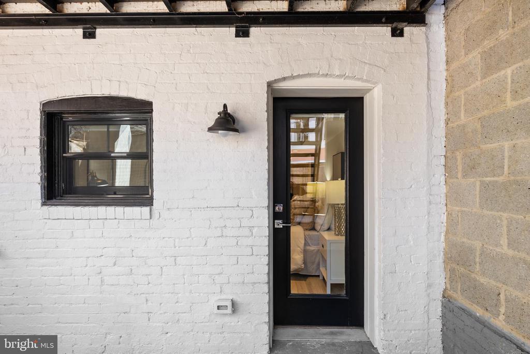
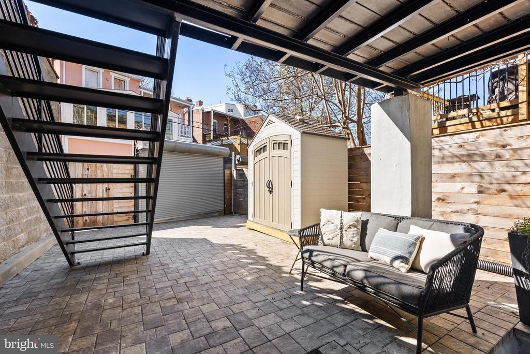
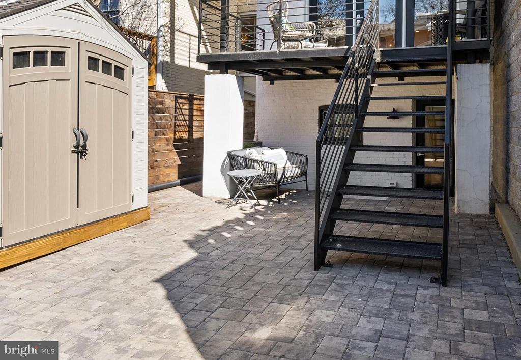
This 939 SF, 2 bedrooms, 1 bathroom apartment in the heart of Bloomingdale is in pristine condition. The entire building was completely remodeled in 2018 to include high-end appliances, wide plank floors, and designer lighting fixtures. The rear egress goes into the fenced back yard, with this unit having its own private, covered patio space just outside the back door. Full-size washer/dryer.
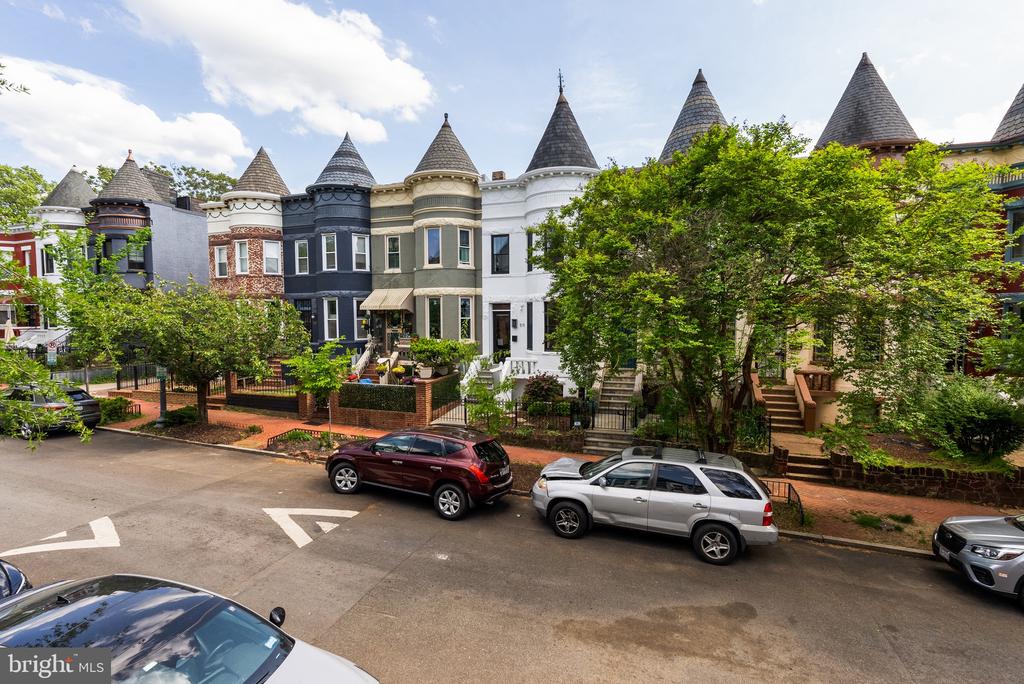
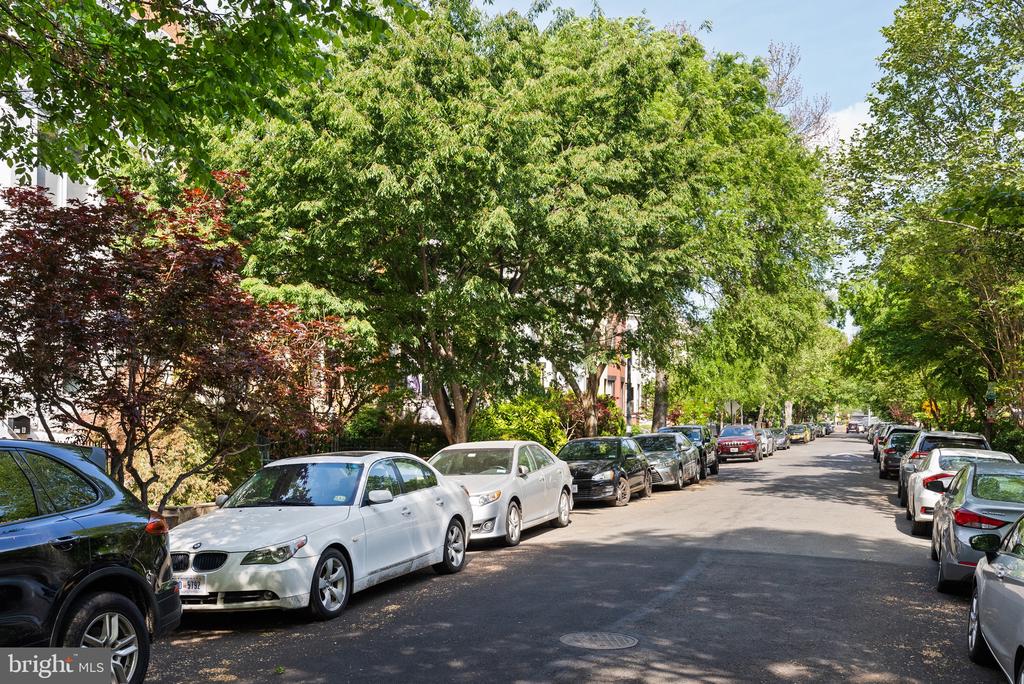
U Street NW brings you a classic, tree-lined city scape only one block south of Crispus-Attucks Park, a few blocks north of Big Bear, and near all the other Bloomingdale classics: Red Hen, Boundary Stone, Yoga District, El Camino, etc.. Centrally located with Shaw to the west, McMillan Development to the north, Bryant Center to the east and Union Market to the South. If you don't know it yet, you should...as Bloomingdale is known as one of DC's friendliest neighborhoods. Come find your new community here!

2
beds

1
bath

939 Sq.Ft. LIVING AREA

1,512 Sq.Ft. lot

Brittanie DeChino

Brittanie DeChino

Features & Amenities

Interior

  • total bedrooms2
  • Total bathroom1
  • full bathroom1
  • Flooring Hardwood, Ceramic Tile
  • APPLIANCES Oven/Range - Electric, Microwave, Dryer, Washer, Dishwasher, Refrigerator, Disposal
  • other interior Features Combination Kitchen/Living, Kitchen - Island, Combination Dining/Living, Dining Area, Kitchen - Gourmet, Upgraded Countertops, Primary Bath(s), Floor Plan - Open

Area & Lot

  • Status Leased
  • Date Leased July 10, 2025
  • Living Area939 Sq.Ft.
  • Lot Area1,512 Sq.Ft.
  • MLS® IDDCDC2206982
  • TypeResidential
  • YEAR BUILT1909
  • NeighborhoodWASHINGTON
  • Architecture StylesVictorian
  • View DescriptionStreet
  • Elementary SchoolLANGLEY
  • Middle SchoolMCKINLEY
  • High SchoolDUNBAR

Exterior

  • STORIES3
  • water SourcePublic
  • roofBuilt-Up
  • parkingOn Street
  • HEAT TYPECentral, Energy Star Heating System, Forced Air
  • AIR CONDITIONINGCentral A/C
  • sewerPublic Sewer
  • SubstructureBlock
  • Disability FeaturesNone
  • security FeaturesSmoke Detector, Carbon Monoxide Detectors, Security Gate
  • other exterior FeaturesStreet Lights, Sidewalks

Financial

  • Lease Price$2,900/mo
  • Zoning SEE DC ZONING
View Virtual Tour

WASHINGTON

Explore

Work With Brittanie

Brittanie is proud to serve the Washington, DC Metro Region, with a specialized focus in Washington, DC, and the close-in suburbs of Virginia and Maryland. She offers full-service concierge real estate services at all price points. Brittanie puts her client’s highest interests above all else and fiercely and diplomatically represents them at all times.

Follow Me on Instagram