3635 DANNYS LANE
Coming Soon

3635 DANNYS LANE

3635 DANNYS LANE, ALEXANDRIA, VA 22311

$799,000
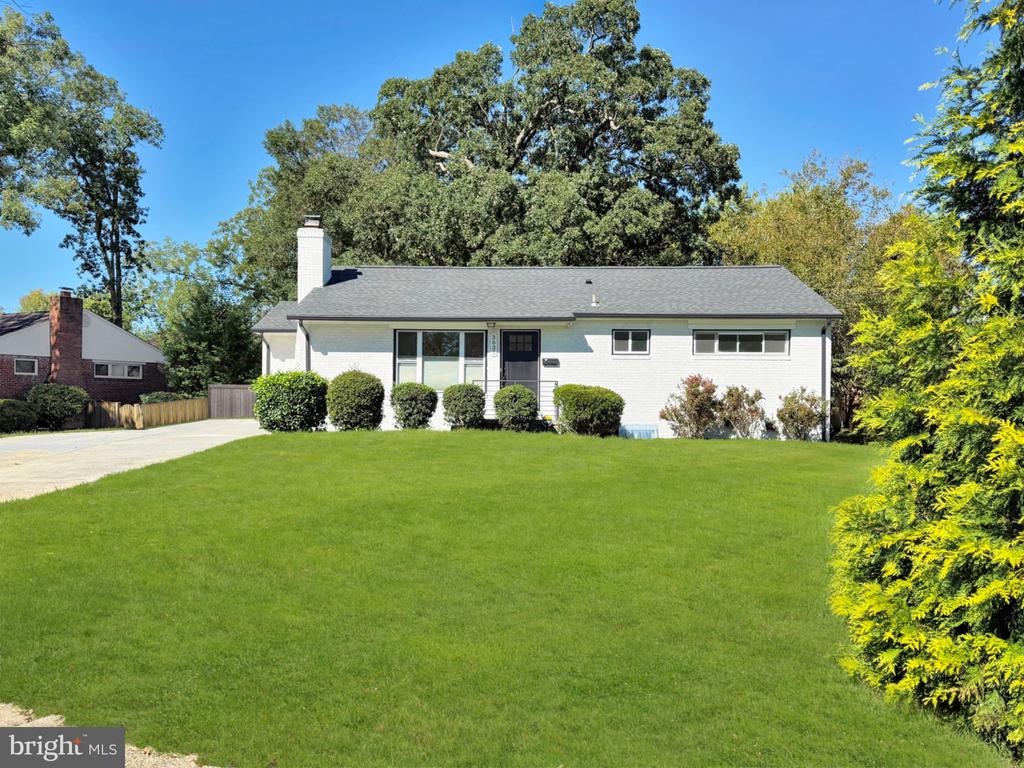
ACTIVE & READY TO SHOW THURS 10/15! This traditional rambler home is in the most convenient location you probably didn't know existed! Bordering South Arlington, Baileys Crossroads and Alexandria's West End - between Seminary Lane and Holmes Run, is a lovely residential neighborhood where 3635 Dannys Lane sits on a sprawling corner lot.

This home was fully renovated in 2019 - including new roof, windows, kitchen, flooring, lighting, all bathrooms and laundry room. The remodel included a re-configuration of the main level bedrooms and bathrooms, which added an en-suite bathroom and large walk-in closet to the Primary Bedroom suite. The creation of a large laundry room, which includes cabinetry and a sink, was also included in the scope.

The current owners have invested in many important additional updates since purchasing from the developer. SYSTEMS/STRUCTURAL: Install legal egress windows with window wells to make the basement bedrooms legal bedrooms (2019); Extensive fireplace and chimney repairs to create a fully-functional wood-burning fireplace (2020); Built-ins around fireplace (2025); New sump pumps 2024; Sump Pumps in basement window wells (2020); Internet & electric wired behind all TV areas (2019). EXTERIOR: Exterior: Expansive flagstone patio (2021); Wooden fence (2019); Large shed (2019). APPLIANCES: Water Heater (2024), Oven/Range (2026), Dishwasher (2025), Washing Machine (2025).

Every inch of the home has just been freshly painted, so it is in pristine condition and ready for you to move right in!

4
beds

3
baths

2,464 Sq.Ft. LIVING AREA

0.31 Acres lot

Brittanie DeChino

Brittanie DeChino

Features & Amenities

Interior

  • total bedrooms4
  • Total bathrooms3
  • full bathrooms3
  • Laundry room Has Laundry
  • Flooring Hardwood
  • Fireplace Wood
  • APPLIANCES Built-In Microwave, Dishwasher, Dryer, Refrigerator, Stainless Steel Appliances, Icemaker, Air Cleaner, Disposal, Washer, Stove
  • other interior Features Bar, Ceiling Fan(s), Crown Moldings, Entry Level Bedroom, Primary Bath(s), Recessed Lighting, Walk-in Closet(s), Wood Floors

Area & Lot

  • Status Coming Soon
  • Living Area2,464 Sq.Ft.
  • Total Area2,464 Sq.Ft.
  • Lot Area0.31 Acres
  • MLS® IDVAFX2344988
  • TypeResidential
  • YEAR BUILT1955
  • NeighborhoodARLINGTON
  • Architecture StylesRanch/Rambler
  • View DescriptionStreet, Trees/Woods
  • Elementary SchoolPARKLAWN
  • Middle SchoolGLASGOW
  • High SchoolJUSTICE
  • School DistrictFAIRFAX COUNTY PUBLIC SCHOOLS

Exterior

  • STORIES2
  • water SourcePublic
  • PoolNo Pool
  • roofShingle
  • parkingDriveway
  • HEAT TYPEForced Air
  • AIR CONDITIONINGCentral A/C
  • sewerPublic Sewer
  • SubstructureOther
  • Disability FeaturesLevel Entry - Main

Financial

  • Sales Price$799,000
  • Real Estate Tax $10,216/yr
  • Zoning 130

Mortgage Calculator

Estimate your monthly mortgage payment, including the principal and interest, property taxes, and HOA. Adjust the values to generate a more accurate rate.
All estimates are provided for informational purposes only. Actual amounts may vary.
$0,000 Your Payment 20 15 65
$0,000 Your Payment

ARLINGTON

Explore

Work With Brittanie

Brittanie is proud to serve the Washington, DC Metro Region, with a specialized focus in Washington, DC, and the close-in suburbs of Virginia and Maryland. She offers full-service concierge real estate services at all price points. Brittanie puts her client’s highest interests above all else and fiercely and diplomatically represents them at all times.

Follow Me on Instagram