2152 NEWPORT PLACE NW
SEE ALL PHOTOS
2152 NEWPORT PLACE NW
Courtesy of TTR Sotheby's International Realty
Coming Soon

2152 NEWPORT PLACE NW

2152 NEWPORT PLACE NW, WASHINGTON, DC 20037

$1,135,000
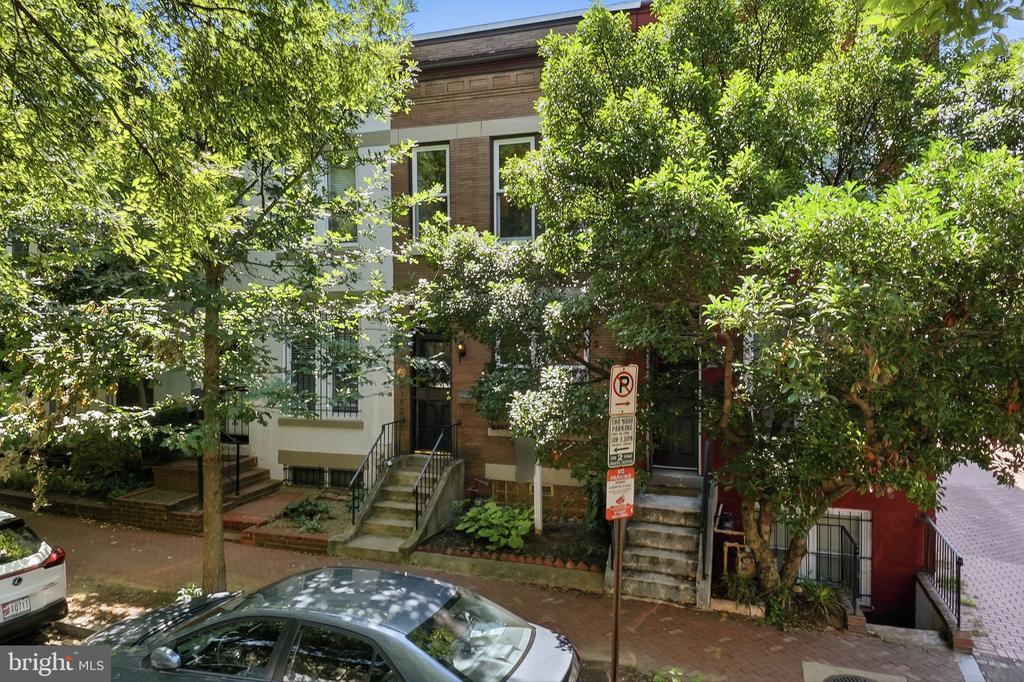
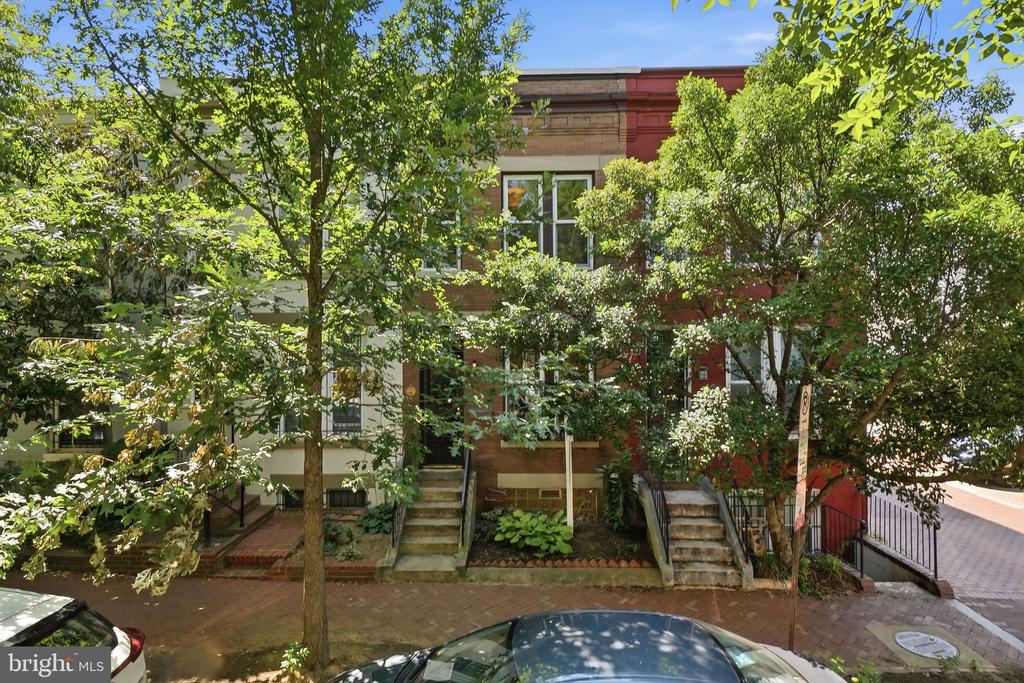
AN EXCEPTIONAL DUPONT CIRCLE TOWNHOME
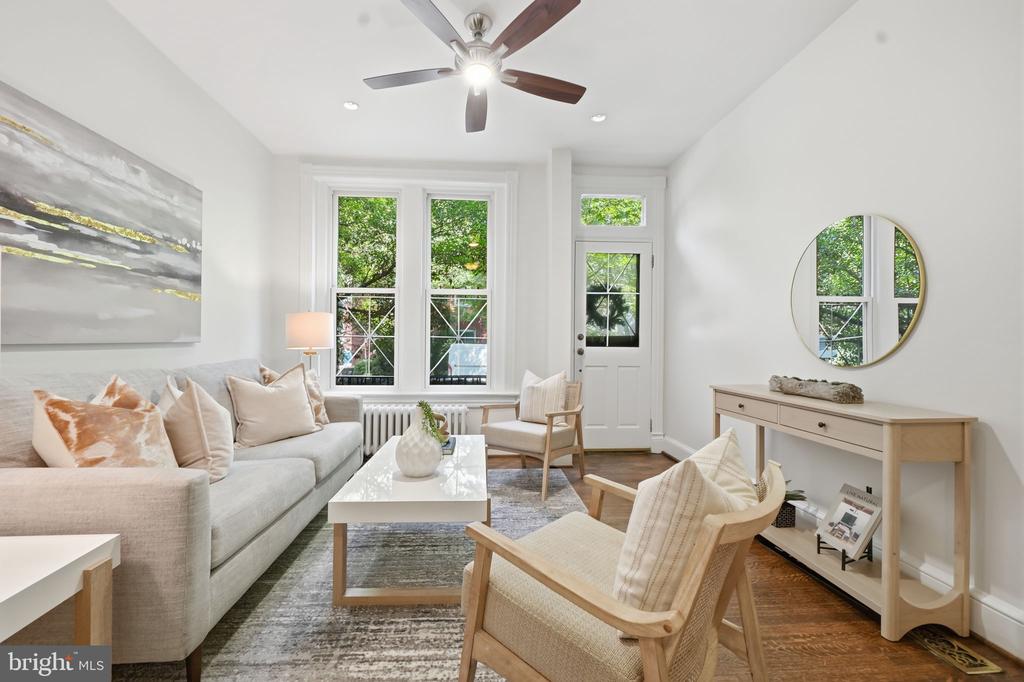
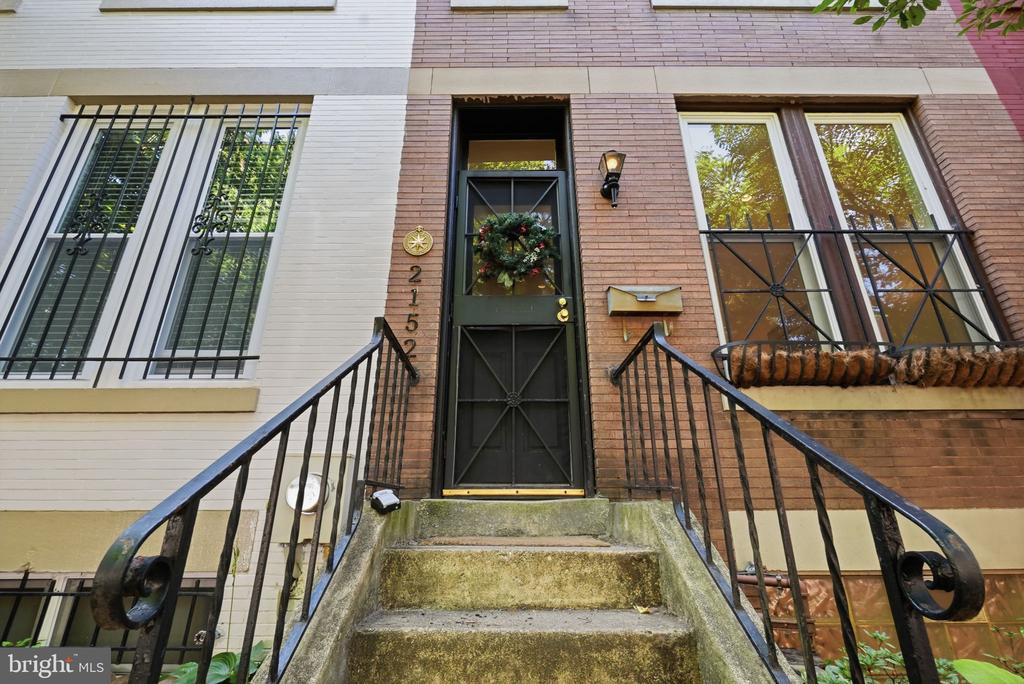
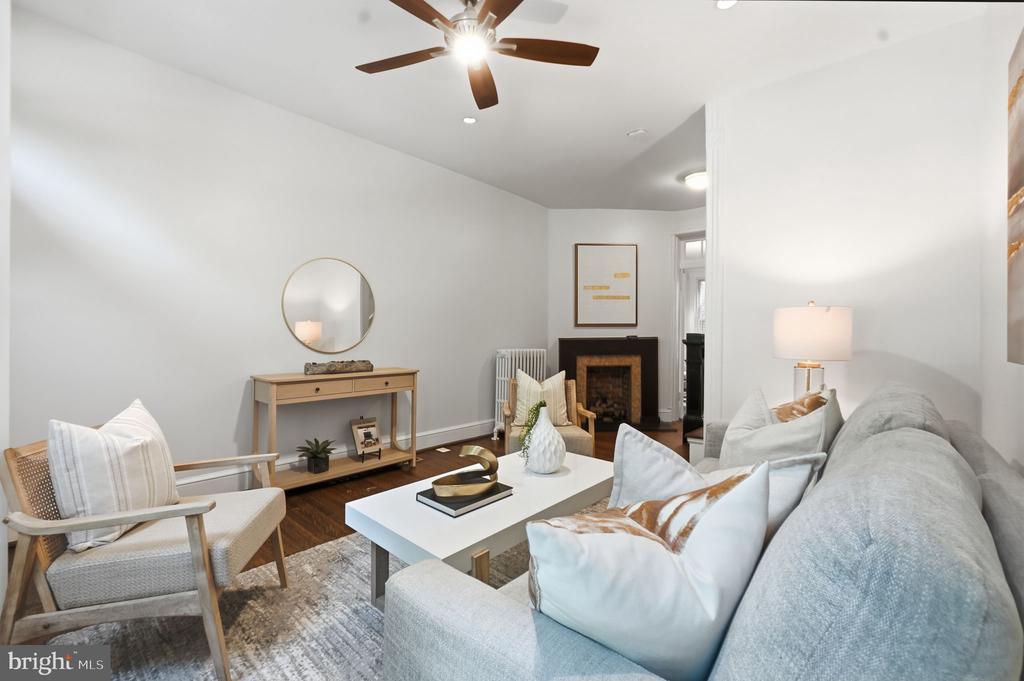
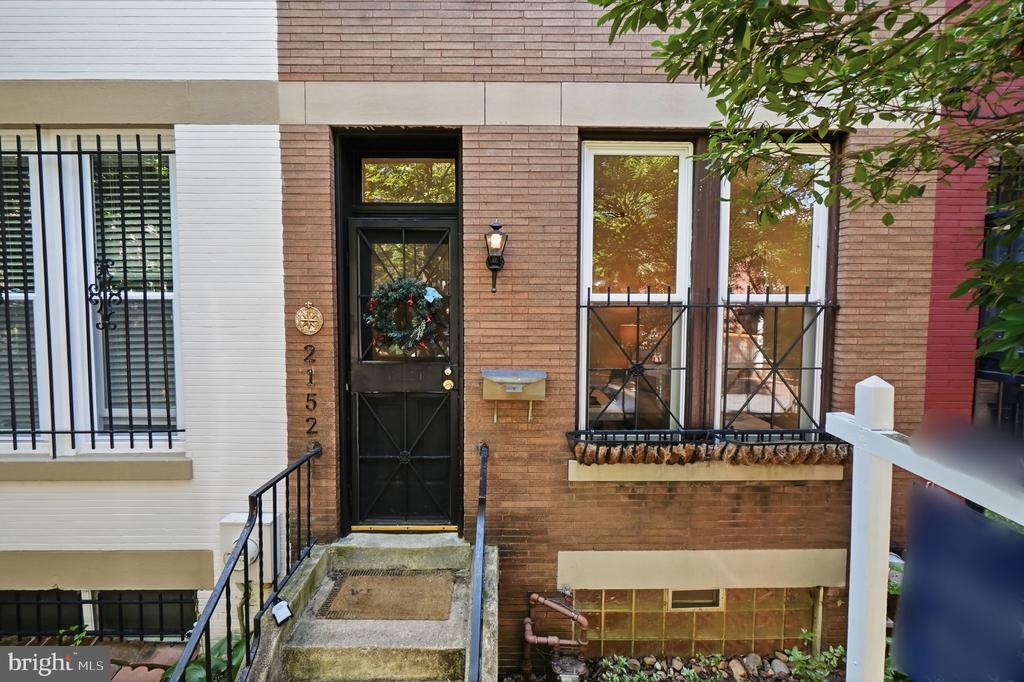
This is the kind of home you fall in love with the moment you walk in--a beautiful 3-level, 3 Bed, 2 Bathroom Federal rowhouse tucked on a quiet, tree-lined street just 3 blocks from Metro. It's got everything you want in a DC townhouse: genuine neighborhood charm, walkability, and highly sought after Dupont Circle amenities.
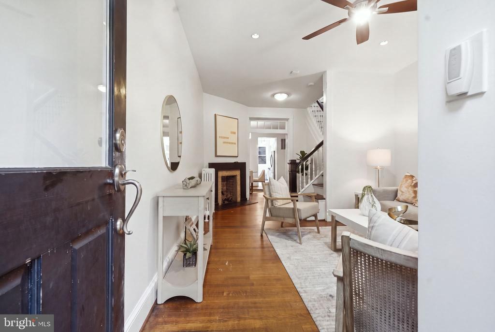
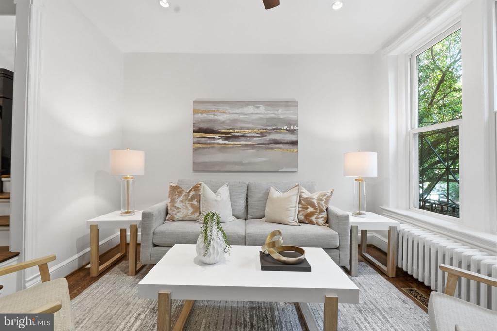
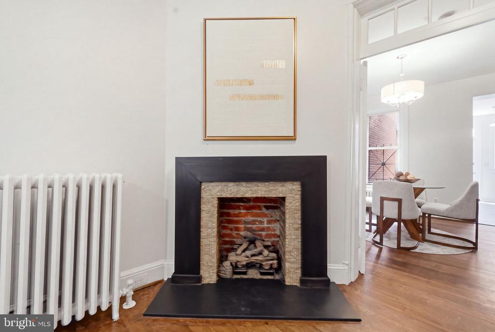
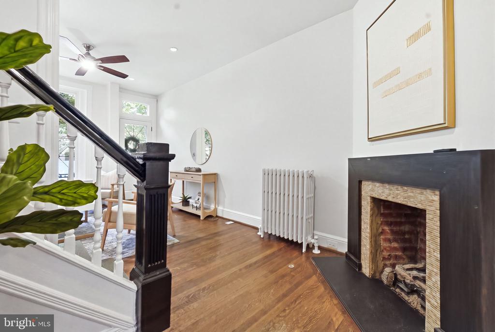
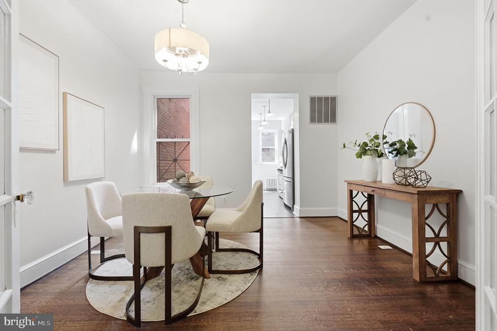
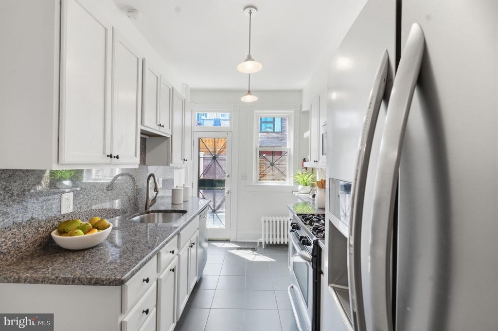
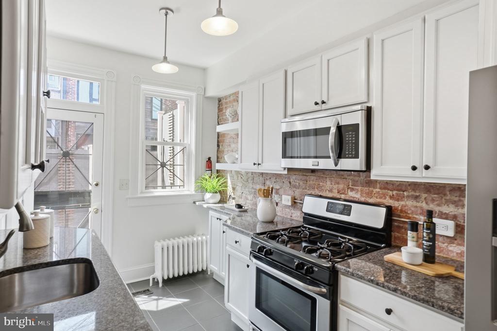
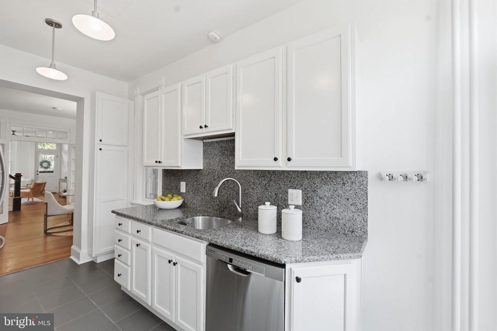
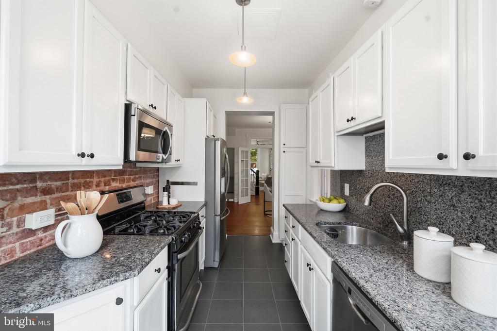
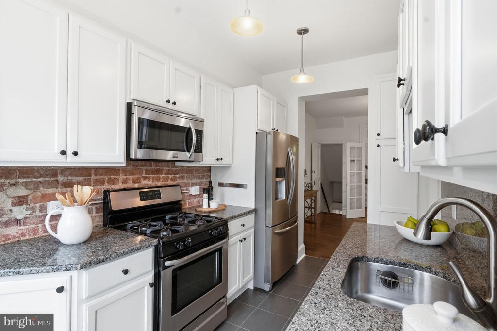
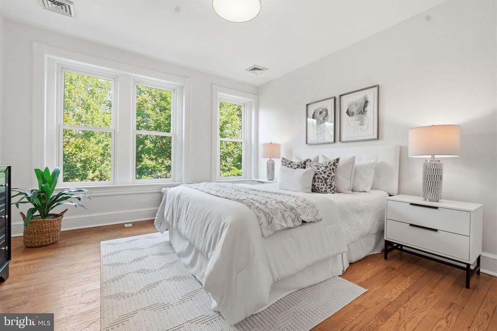
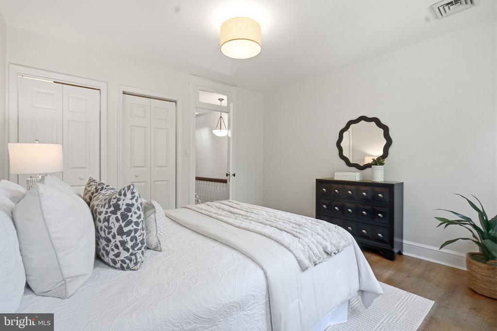
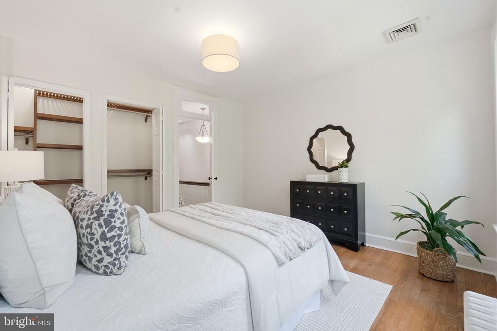
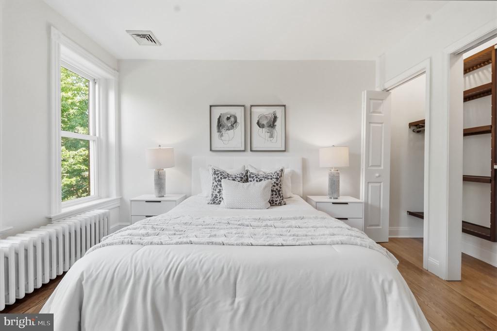
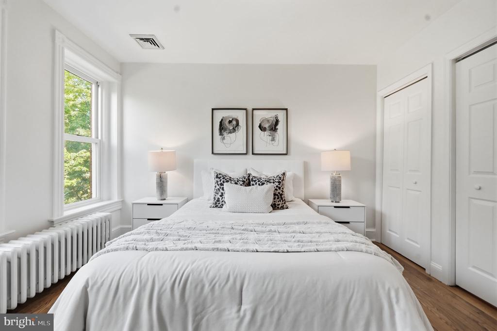
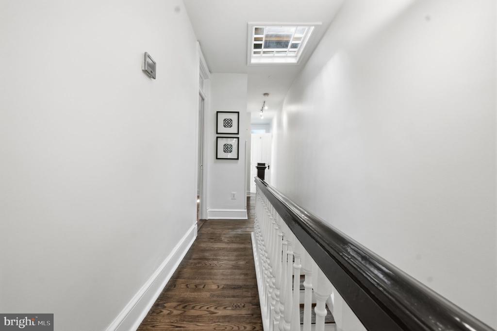
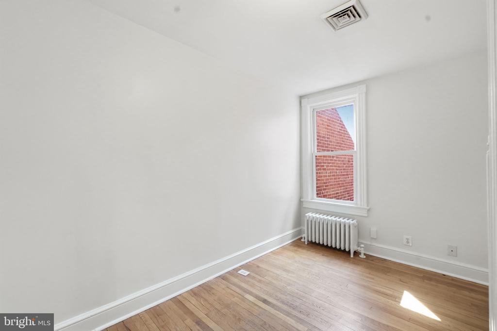
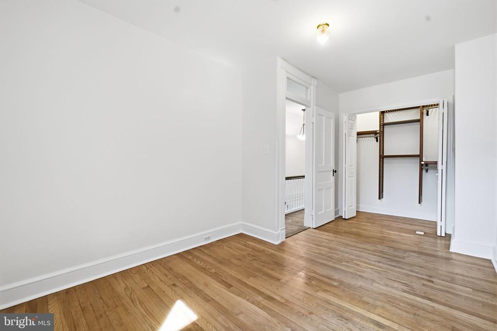
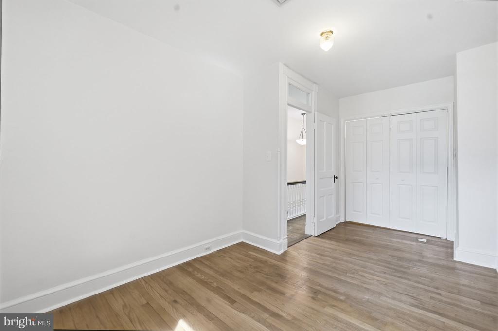
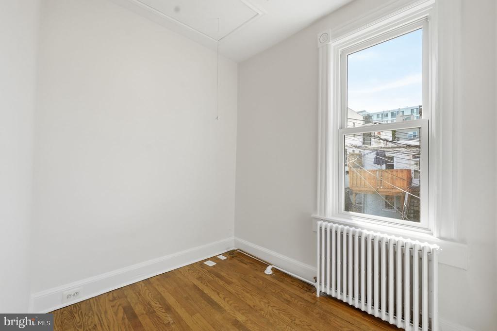
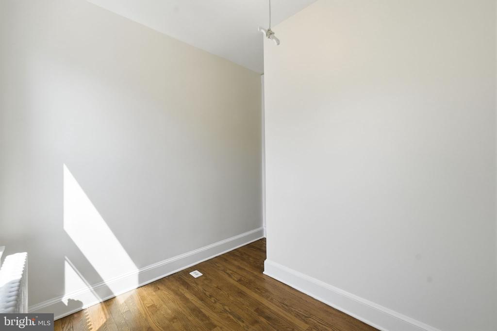
Step inside and you'll find a home that's been thoughtfully updated without losing its character. Freshly painted throughout, the original hardwood floors are stunning and the ceilings are high and generous. The kitchen is a real highlight--bright, updated, and ready to cook in, with granite counters, stainless steel appliances, and exposed brick that adds just the right amount of charm.
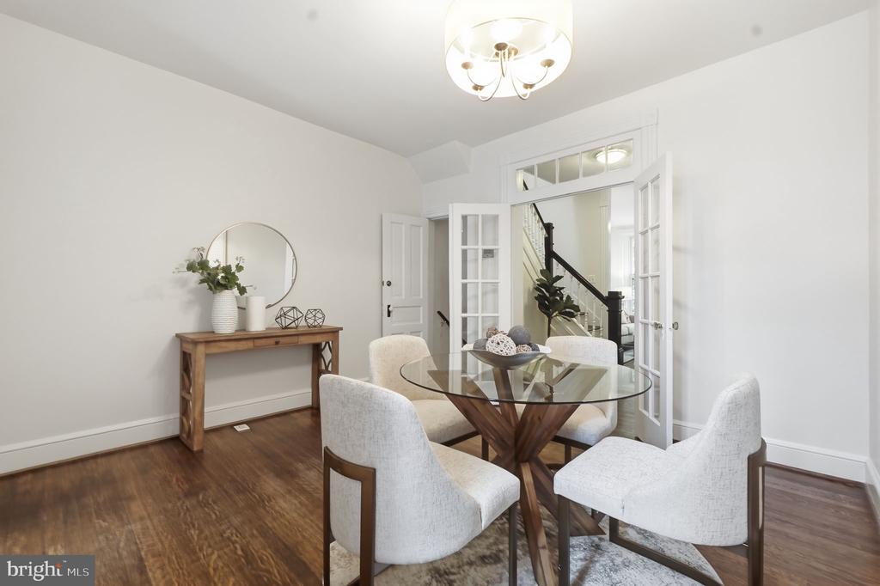
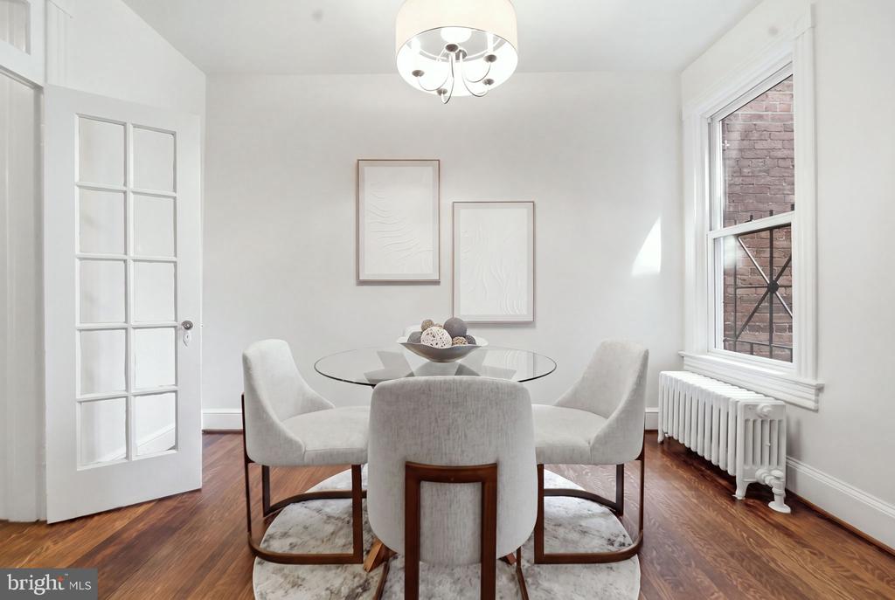
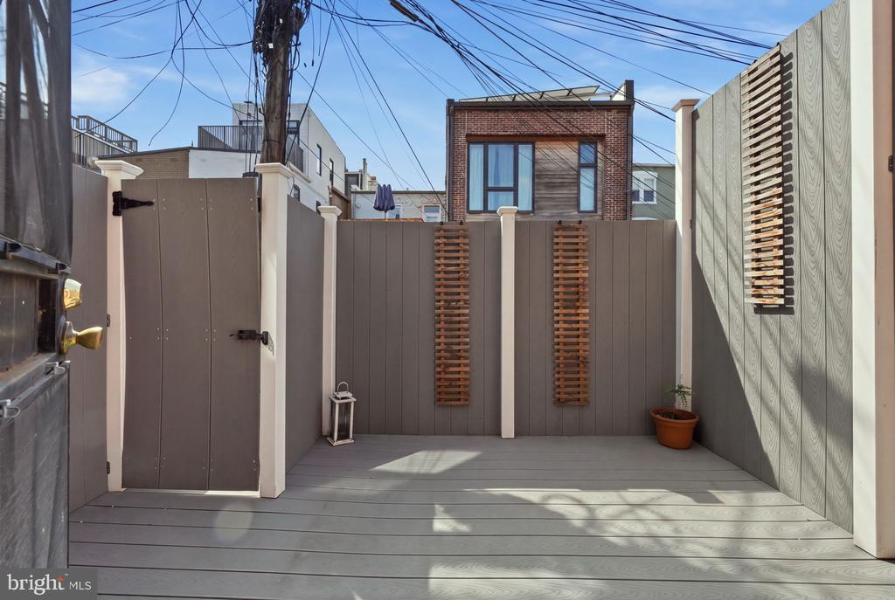
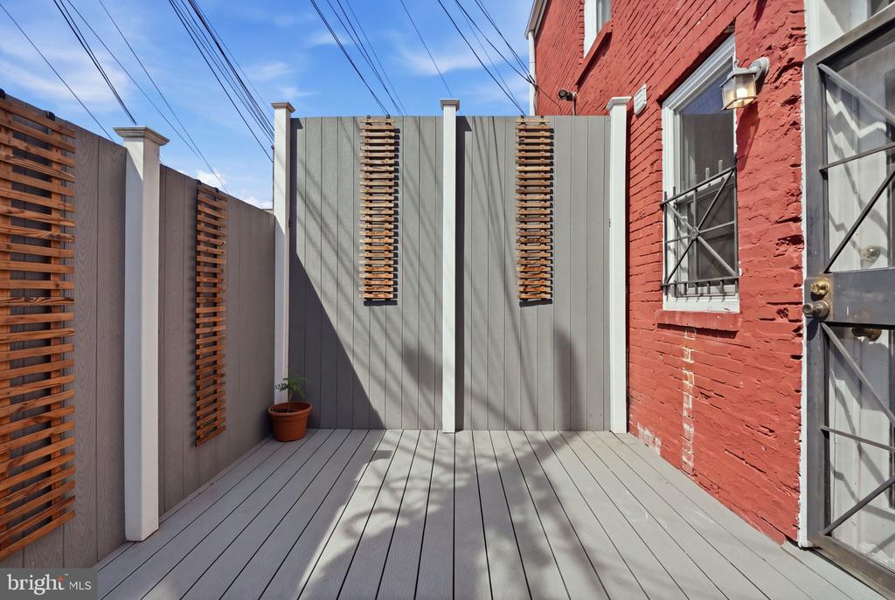
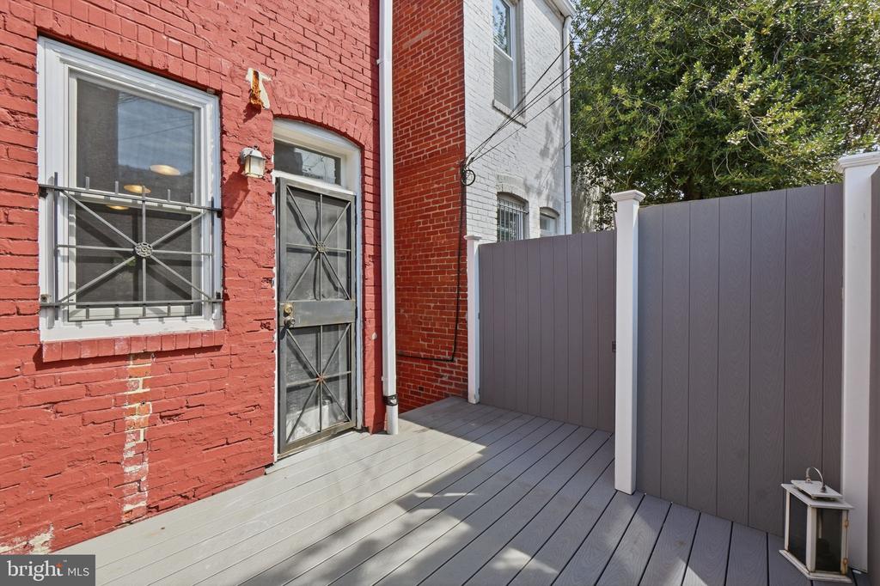
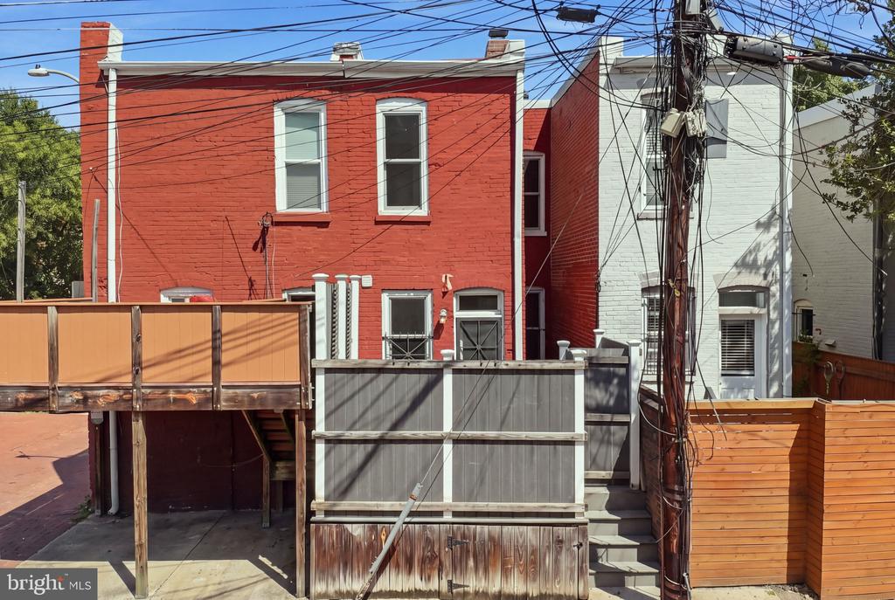
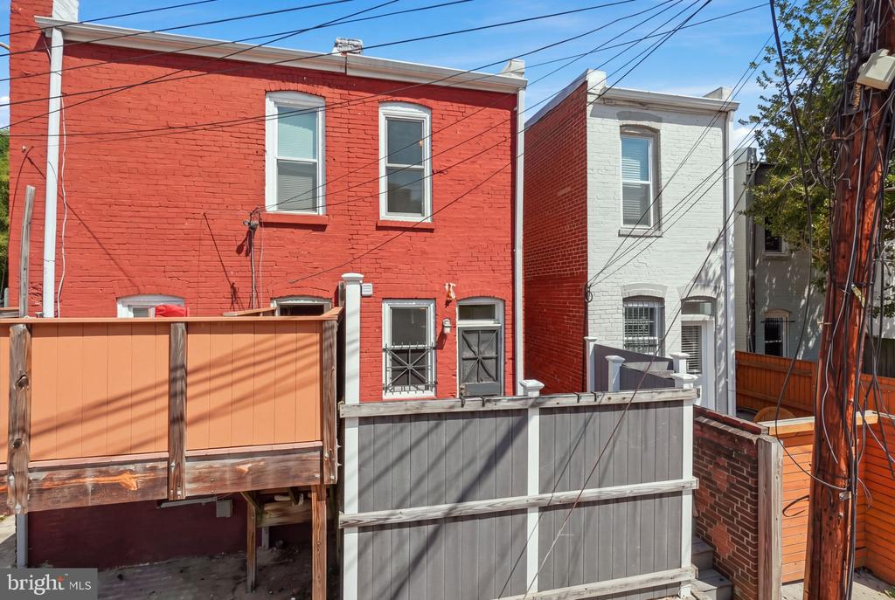
There's a lovely formal dining room that's perfect for entertaining, and the whole main floor gets beautiful natural light. Plus, you've got a private deck--a luxury in this neighborhood--that's perfect for your morning coffee or just escaping the city buzz for a bit.
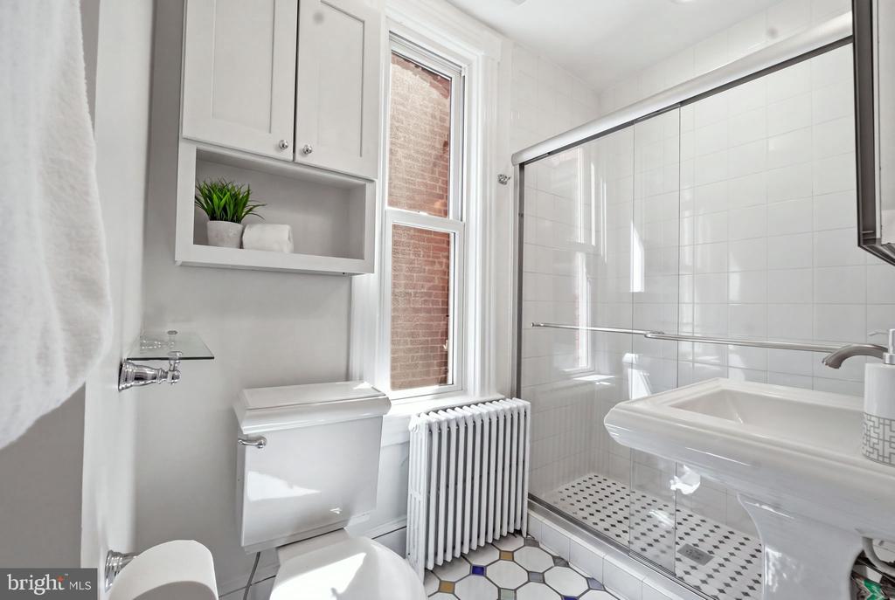
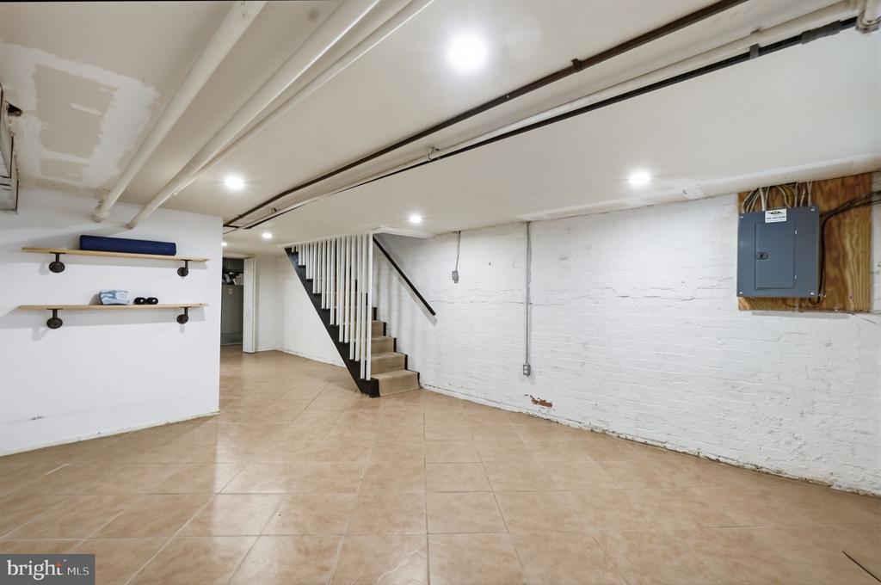
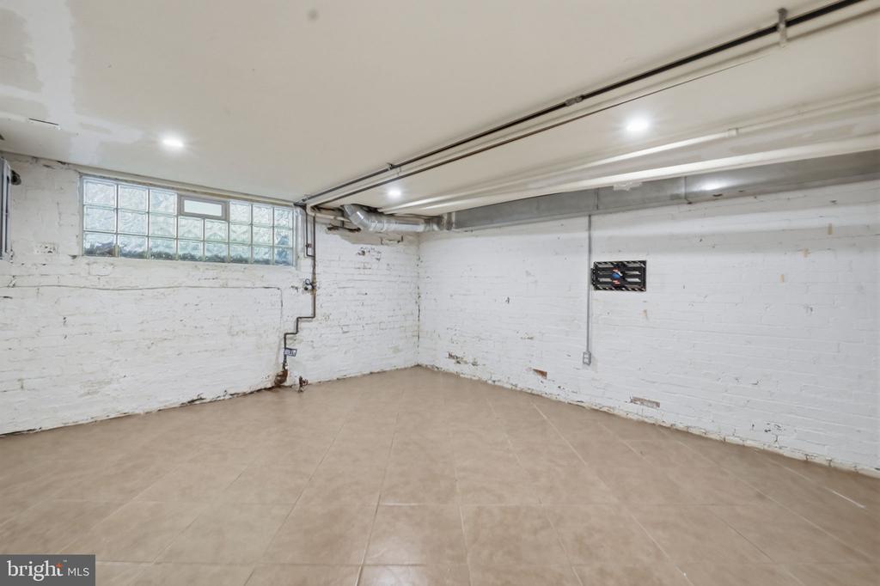
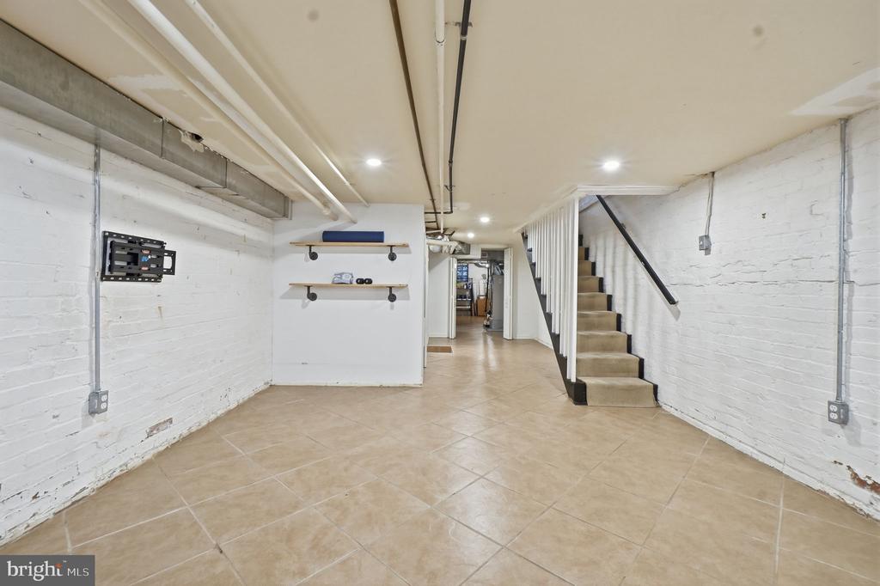
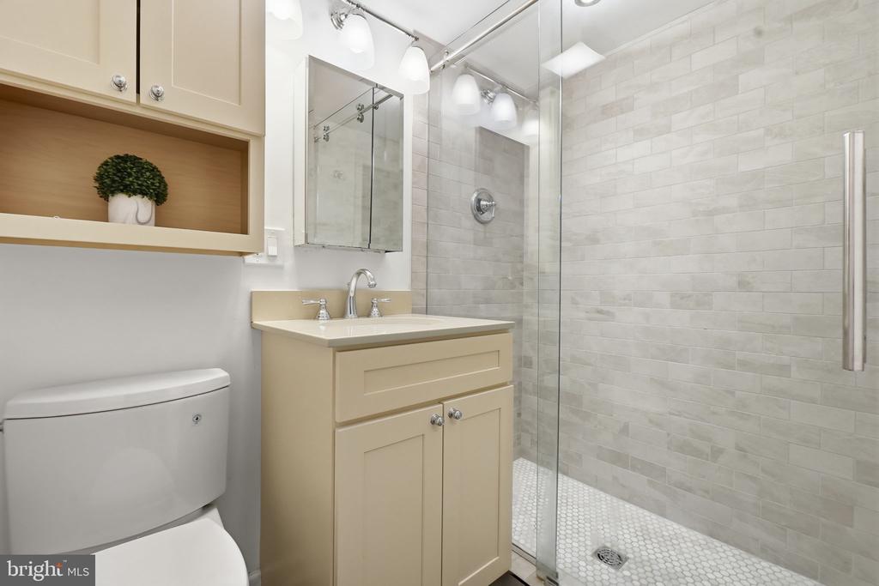
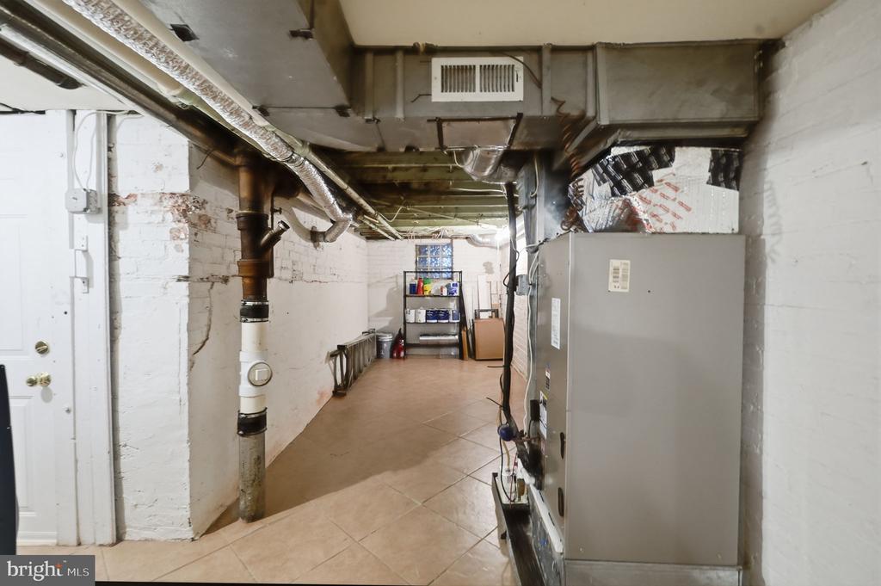
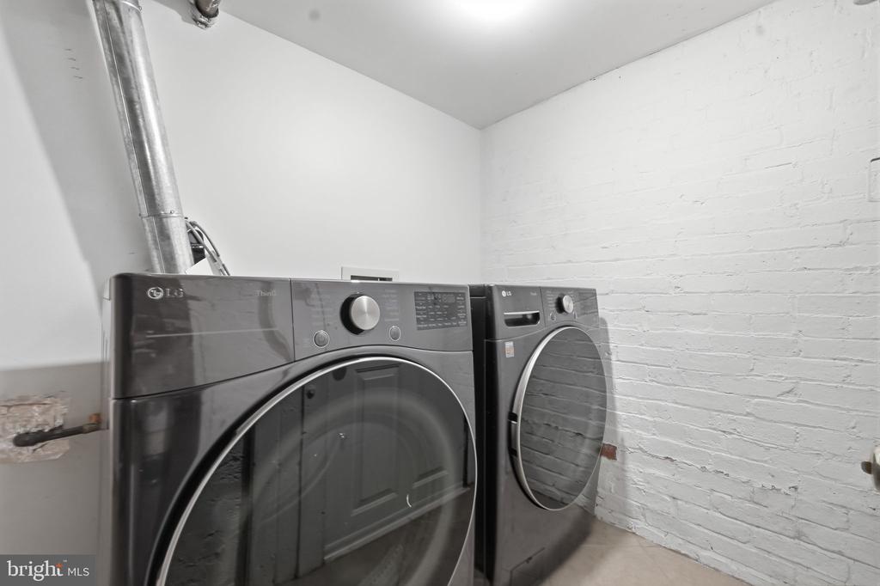
Downstairs, the basement can be reimagined into a gym, a cozy TV Room, or a large in-home office. It also features a freshly updated full bathroom, full-size washer/dryer hookups, and storage (so much storage!).
The location doesn't get better than this. You're steps from the best restaurants, galleries, and independent shops Dupont has to offer. The Metro is right there. So are the tree-lined streets, neighborhood parks, and the iconic Dupont Circle fountain. This is exactly where you want to be.

3
beds

2
baths

1,840 Sq.Ft. LIVING AREA

806 Sq.Ft. lot

Brittanie DeChino

Brittanie DeChino

Features & Amenities

Interior

  • total bedrooms3
  • Total bathrooms2
  • full bathrooms2
  • Laundry room Basement, Washer In Unit, Dryer In Unit
  • Fireplace Brick, Gas/Propane, Insert
  • APPLIANCES Built-In Microwave, Dishwasher, Disposal, Dryer, Oven/Range - Gas, Refrigerator, Washer, Range Hood
  • other interior Features Ceiling Fan(s), Dining Area, Kitchen - Gourmet, Recessed Lighting, Upgraded Countertops, Wood Floors

Area & Lot

  • Status Coming Soon
  • Living Area1,840 Sq.Ft.
  • Total Area1,840 Sq.Ft.
  • Lot Area806 Sq.Ft.
  • MLS® IDDCDC2279524
  • TypeResidential
  • YEAR BUILT1907
  • NeighborhoodWASHINGTON
  • Architecture StylesFederal
  • View DescriptionStreet, Trees/Woods, City
  • School DistrictDISTRICT OF COLUMBIA PUBLIC SCHOOLS

Exterior

  • STORIES3
  • water SourcePublic
  • PoolNo Pool
  • parkingOn Street
  • HEAT TYPEForced Air
  • AIR CONDITIONINGCentral A/C
  • sewerPublic Sewer
  • SubstructureBrick/Mortar
  • Disability FeaturesNone
  • security FeaturesCarbon Monoxide Detectors, Fire Detection System, Window Grills

Financial

  • Sales Price$1,135,000
  • Real Estate Tax $9,721/yr
  • Zoning R5B

Mortgage Calculator

Estimate your monthly mortgage payment, including the principal and interest, property taxes, and HOA. Adjust the values to generate a more accurate rate.
All estimates are provided for informational purposes only. Actual amounts may vary.
$0,000 Your Payment 20 15 65
$0,000 Your Payment

WASHINGTON

Explore

Work With Brittanie

Brittanie is proud to serve the Washington, DC Metro Region, with a specialized focus in Washington, DC, and the close-in suburbs of Virginia and Maryland. She offers full-service concierge real estate services at all price points. Brittanie puts her client’s highest interests above all else and fiercely and diplomatically represents them at all times.

Follow Me on Instagram